


For more information regarding the value of a property, please contact us for a free consultation.
Key Details
Sold Price $810,000
Property Type Single Family Home
Sub Type Single Family
Listing Status Sold
Purchase Type For Sale
Square Footage 3,459 sqft
Price per Sqft $234
Subdivision Cedarcrest Of Maple Grove
MLS Listing ID 7101257
Sold Date 10/01/26
Bedrooms 4
Full Baths 2
Half Baths 1
Three Quarter Bath 2
HOA Fees $165/qua
Year Built 2013
Annual Tax Amount $9,822
Tax Year 2026
Contingent None
Lot Size 0.280 Acres
Lot Dimensions S113X128X81X125
Property Sub-Type Single Family
Property Description
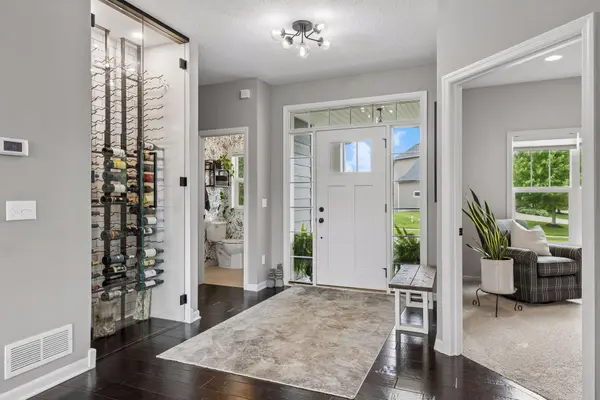
Welcome to this exceptional custom-built NIH home in the highly sought-after Cedarcrest neighborhood, featuring a community pool, cabana-style clubhouse, and playground. Nestled on a quiet cul-de-sac street, this home offers a flat, fenced backyard, low-maintenance deck, and charming front porch. The gracious open floor plan showcases striking white and natural wood finishes, a wall of windows, and abundant natural light. The kitchen features a gas cooktop, exterior-vented range hood, timeless mosaic backsplash, walk-in pantry, and spacious dining area. Main-level office with full-light glass door offers flexibility for work or play. Thoughtful details include a stunning glass-enclosed wine display, designer powder bath, new carpet throughout, and garage foyer with built-in cubbies. Upstairs you'll find four spacious bedrooms, convenient laundry, and a luxurious primary suite with a tray ceiling, soaking tub, separate shower, dual-sink vanity, and large walk-in closet. Secondary bedrooms share a Jack-and-Jill bath plus one private ensuite. The newly finished lower level adds a large recreation room, stand-alone fireplace, full wet- bar, ¾ bath, and exceptional storage or future finished square footage. Complete with a 3-car garage and concrete driveway, newer roof, this home offers quality, style, and an outstanding neighborhood lifestyle.
Location
State MN
County Hennepin
Zoning Residential-Single Family
Rooms
Basement Daylight/Lookout Windows, Drain Tiled, Egress Window(s), Finished, Full, Storage Space, Sump Pump
Dining Room Informal Dining Room, Kitchen/Dining Room
Interior
Heating Forced Air, Fireplace(s)
Cooling Central Air
Fireplaces Number 2
Fireplaces Type Family Room, Free Standing, Gas, Living Room
Fireplace Yes
Appliance Air-To-Air Exchanger, Cooktop, Dishwasher, Disposal, Dryer, Exhaust Fan, Humidifier, Microwave, Refrigerator, Stainless Steel Appliances, Wall Oven, Washer, Water Softener Owned
Laundry Laundry Room, Sink, Upper Level
Exterior
Parking Features Attached Garage, Concrete, Garage Door Opener
Garage Spaces 3.0
Fence Full, Split Rail
Pool Below Ground, Outdoor, Shared
Roof Type Age 8 Years or Less,Asphalt
Building
Story Two
Foundation 1166
Sewer City Sewer/Connected
Water City Water/Connected
Level or Stories Two
New Construction false
Schools
School District Osseo
Others
HOA Fee Include Professional Mgmt,Shared Amenities
Read Less Info
Want to know what your home might be worth? Contact us for a FREE valuation!
Our team is ready to help you sell your home for the highest possible price ASAP
Nearby Schools & Businesses
Get More Information

REMAX TEAM
Full Service Brokerage License ID: 40471702
Full Service Brokerage License ID: 40471702