
For more information regarding the value of a property, please contact us for a free consultation.
Key Details
Sold Price $675,000
Property Type Single Family Home
Sub Type Single Family
Listing Status Sold
Purchase Type For Sale
Square Footage 3,586 sqft
Price per Sqft $188
Subdivision Gladstone 13Th Add
MLS Listing ID 7121459
Bedrooms 4
Full Baths 2
Half Baths 1
Three Quarter Bath 1
HOA Fees $20/ann
Year Built 1999
Annual Tax Amount $8,888
Tax Year 2026
Lot Size 0.360 Acres
Property Sub-Type Single Family
Property Description
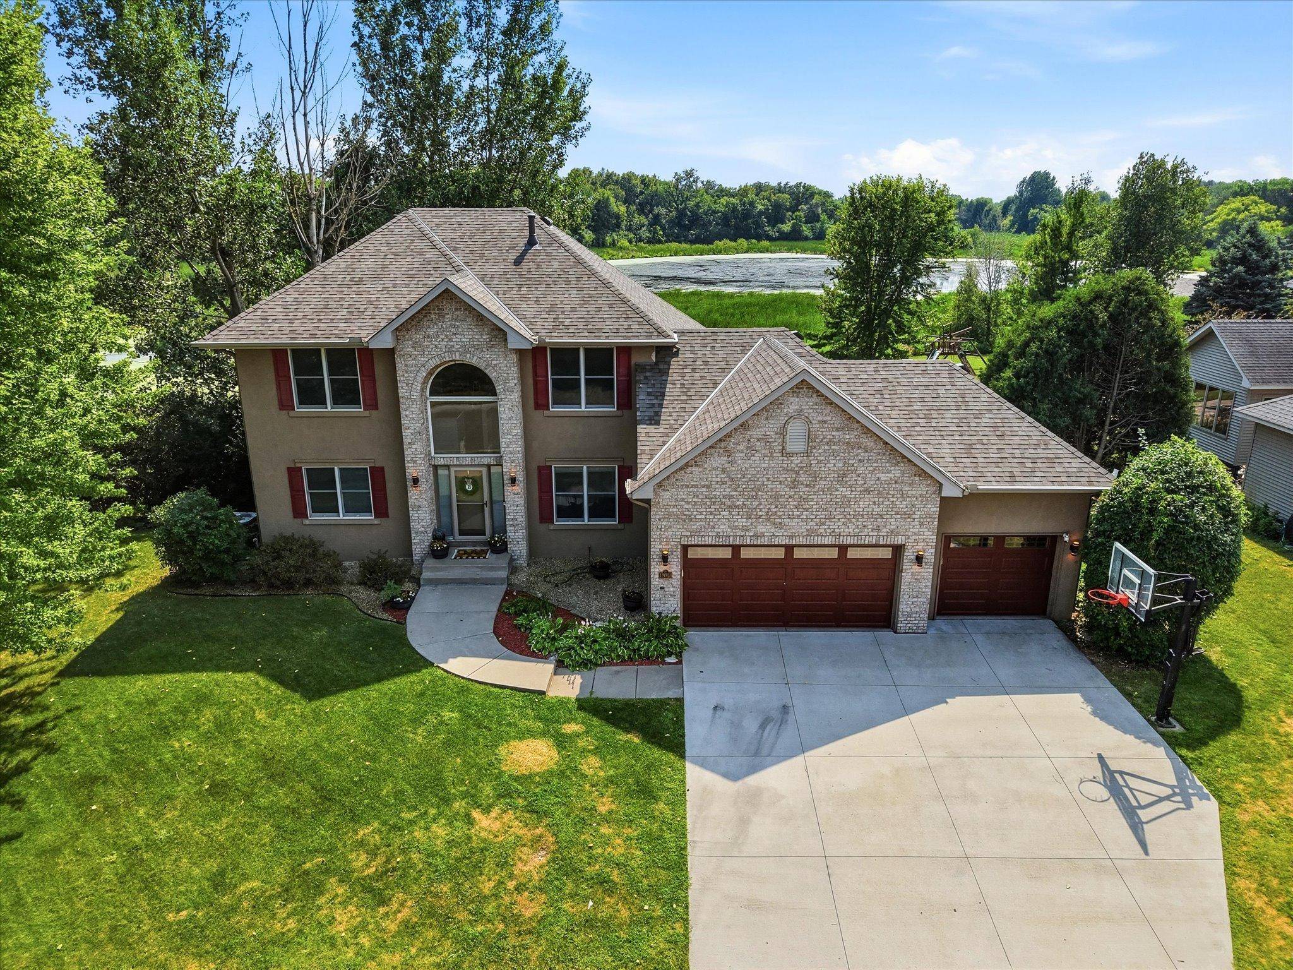
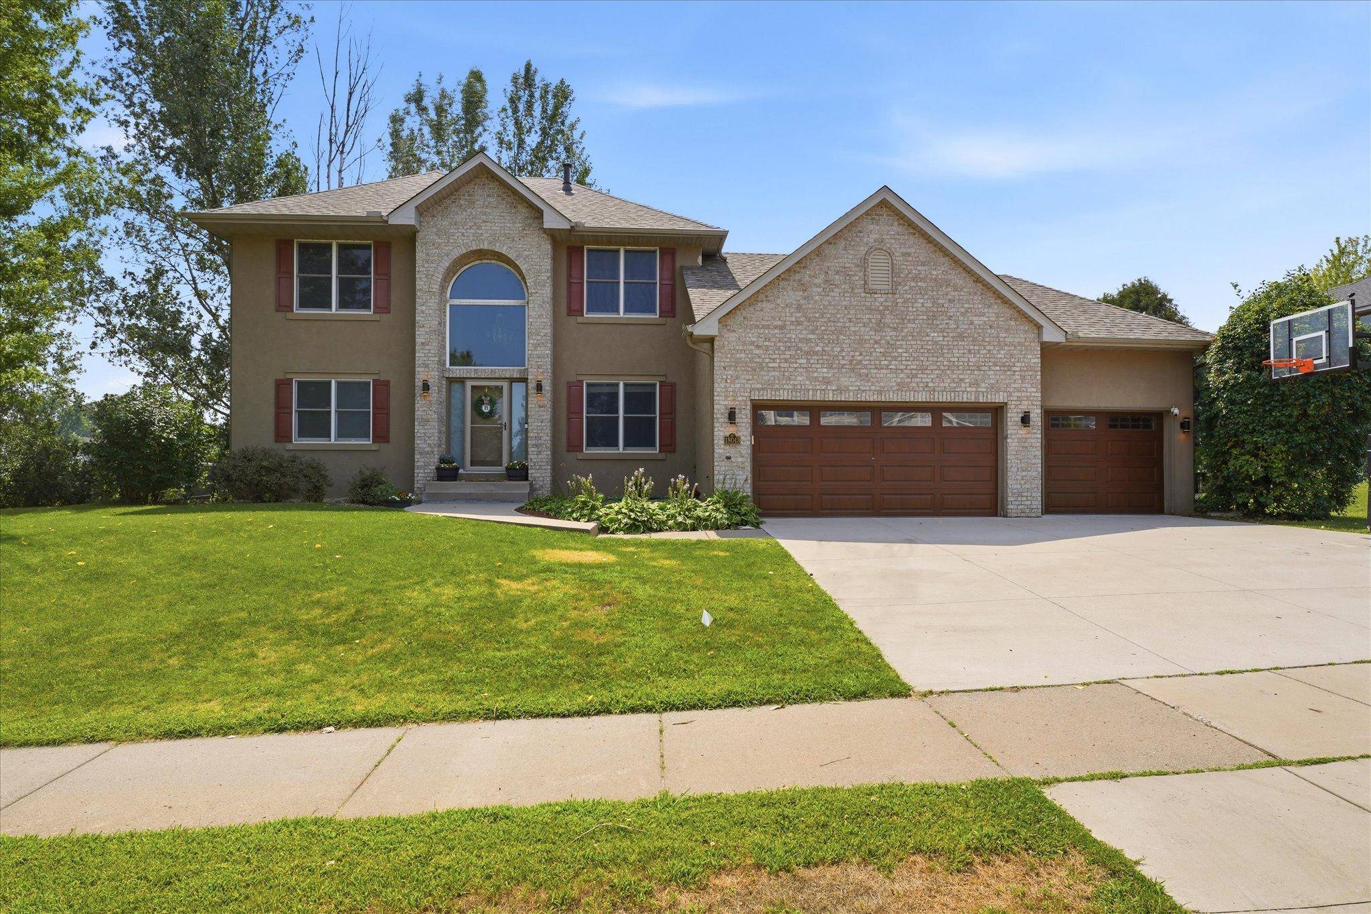
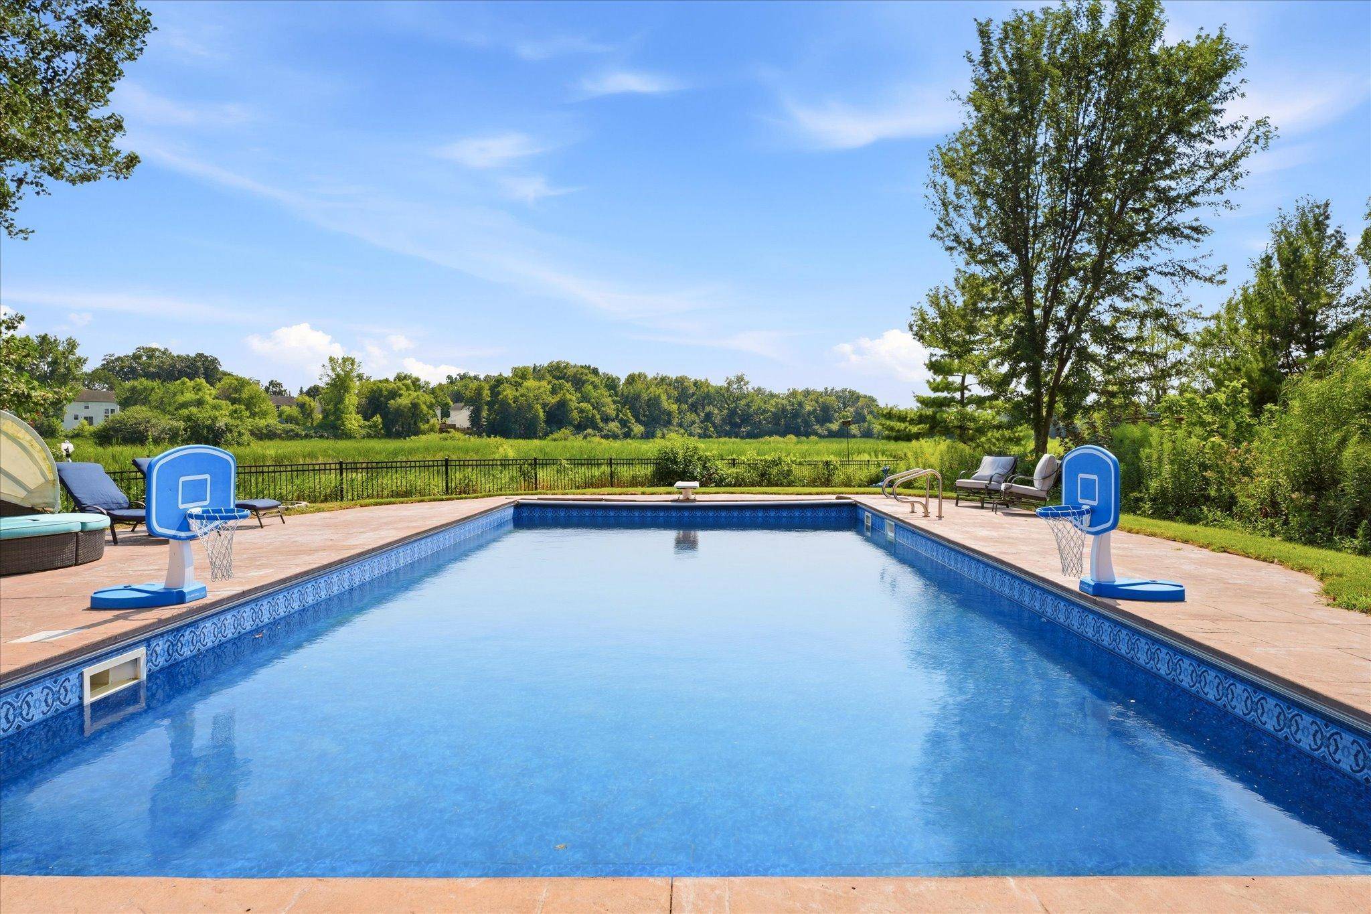
Beautifully updated two-story home perfectly situated on a premium lot backing to protected wetlands, offering exceptional privacy and breathtaking views. Impressive curb appeal begins with a new roof, gutters with gutter guards, and garage doors (2024), updated driveway (2021), oversized three-car garage with EV charger (2025), and mature landscaping. Inside, you'll find a bright, open floor plan with soaring ceilings, abundant natural light, and thoughtfully updated finishes throughout. The remodeled kitchen features updated cabinetry and appliances (2021) and flows seamlessly into the spacious dining and family rooms. New main-level flooring (2021), office carpet (2025), upstairs carpet (2026), and lower-level flooring (2023) make this home truly move-in ready. The walkout lower level provides additional living and entertaining space with easy access to the incredible backyard oasis. Enjoy summer days around the heated in-ground pool featuring a new pump (2024), new cover (2024), and new liner (2026 pending), then unwind in the hot tub (2020) or relax on the expansive patio and maintenance deck overlooking the scenic wetlands. Additional major updates include a new furnace and A/C (2021) and water heater (2026), providing peace of mind for years to come. Combining quality updates, resort-style outdoor living, and an unbeatable setting, this is a rare opportunity to own one of the neighborhood's most exceptional homes.
Location
State MN
County Hennepin
Zoning Residential-Single Family
Rooms
Dining Room Informal Dining Room, Kitchen/Dining Room
Interior
Heating Forced Air
Cooling Central Air
Fireplaces Number 2
Fireplaces Type Gas
Laundry Laundry Room, Main Level
Exterior
Parking Features Attached Garage
Garage Spaces 3.0
Fence Full
Roof Type Age 8 Years or Less
Building
Story Two
Foundation 1597
Sewer City Sewer/Connected
Water City Water/Connected
Structure Type Concrete
New Construction false
Schools
School District Osseo
Read Less Info
Want to know what your home might be worth? Contact us for a FREE valuation!
Our team is ready to help you sell your home for the highest possible price ASAP
Nearby Schools & Businesses
Get More Information

REMAX TEAM
Full Service Brokerage License ID: 40471702
Full Service Brokerage License ID: 40471702