


For more information regarding the value of a property, please contact us for a free consultation.
Key Details
Sold Price $1,800,000
Property Type Single Family Home
Sub Type Single Family
Listing Status Sold
Purchase Type For Sale
Square Footage 4,803 sqft
Price per Sqft $374
Subdivision Waterford 2Nd Add
MLS Listing ID 7099957
Bedrooms 5
Full Baths 1
Half Baths 1
Three Quarter Bath 3
HOA Fees $36/ann
Year Built 1987
Annual Tax Amount $14,633
Tax Year 2026
Lot Size 1.250 Acres
Property Sub-Type Single Family
Property Description
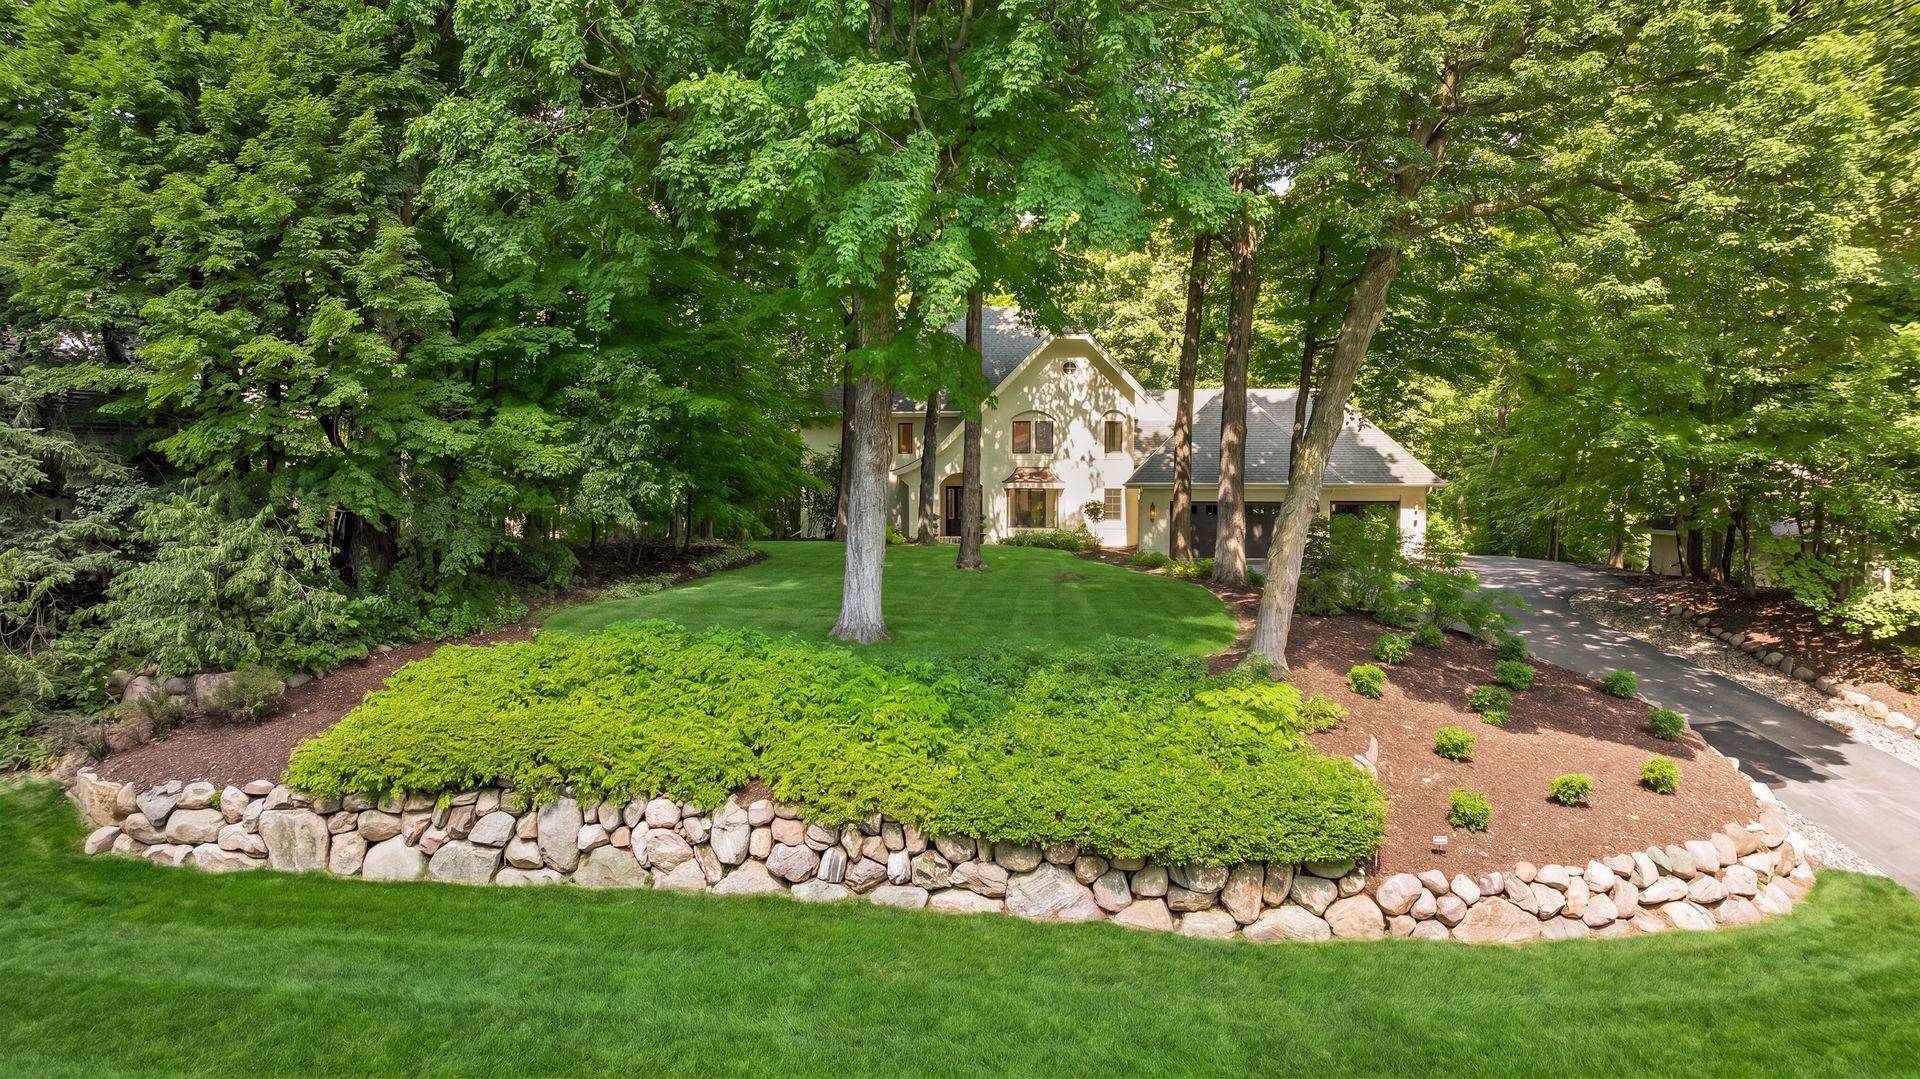
Introducing 19615 Muirfield Circle in the coveted Waterford neighborhood of Shorewood, Minnesota. This tastefully renovated home is situated on 1.25 acres of privacy, and features five bedrooms and five bathrooms across 4,803 finished square feet. Extensive interior and exterior renovations have been completed over the past 14 years, including, but not limited to: all new Pella windows and sliding glass doors, total kitchen renovation, all five bathrooms remodeled, new high-end garage doors and front door, laundry and mudroom renovation, refinished oak hardwood floors, added wool carpet, professionally painted inside and out, updated lighting throughout, removed popcorn ceilings, added a gas fireplace insert in the main level family room, updated the staircase with white oak handrails and rod spindles, new primary bedroom fireplace surround, insulated and finished the garage, added a garage heater, extensive landscaping transformation, and more. A complete list of home improvements is available upon request. The upper level features four spacious bedrooms and three bathrooms. The main level offers fantastic entertaining spaces between the renovated kitchen, adjacent eat-in kitchen, dining room, family room, formal living room, mudroom, laundry room, half bathroom and home office. The walkout lower level features a guest bedroom, three-quarter bathroom, family room, and indoor hockey shooting room with synthetic ice. Outdoors, enjoy the new sauna, hot tub, refinished deck, and bonfire pit overlooking the private, wooded backyard. Ideally located less than one mile to Downtown Excelsior, you'll enjoy easy access to charming boutiques, restaurants, coffee shops, grocery stores, and the many recreational amenities of Lake Minnetonka. This property is in award-winning Minnetonka School District (Deephaven Elementary, Minnetonka Middle School East and Minnetonka High School). Steps from the newly updated Silverwood Park, offering year-round fun with the new playground equipment, a tennis/basketball court and sledding hill.
Location
State MN
County Hennepin
Zoning Residential-Single Family
Rooms
Dining Room Breakfast Area, Eat In Kitchen, Informal Dining Room, Kitchen/Dining Room, Living/Dining Room, Separate/Formal Dining Room
Interior
Heating Forced Air
Cooling Central Air
Fireplaces Number 3
Fireplaces Type Brick, Family Room, Gas, Living Room, Primary Bedroom, Wood Burning
Laundry Electric Dryer Hookup, Laundry Room, Main Level, Sink
Exterior
Parking Features Attached Garage, Asphalt, Garage Door Opener
Garage Spaces 3.0
Roof Type Age Over 8 Years,Asphalt
Building
Lot Description Tree Coverage - Heavy
Story Two
Foundation 1809
Sewer City Sewer/Connected
Water City Water/Connected
New Construction false
Schools
School District Minnetonka
Read Less Info
Want to know what your home might be worth? Contact us for a FREE valuation!
Our team is ready to help you sell your home for the highest possible price ASAP
Nearby Schools & Businesses
Get More Information

REMAX TEAM
Full Service Brokerage License ID: 40471702
Full Service Brokerage License ID: 40471702