

Open House
Sat Oct 17, 11:00am - 1:00pm
UPDATED:
Key Details
Property Type Single Family Home
Sub Type Single Family
Listing Status Coming Soon
Purchase Type For Sale
Square Footage 2,858 sqft
Price per Sqft $171
Subdivision Ashton South
MLS Listing ID 7158146
Bedrooms 6
Full Baths 2
Three Quarter Bath 2
Year Built 1993
Annual Tax Amount $5,809
Tax Year 2026
Contingent None
Lot Size 1.021 Acres
Lot Dimensions 110x485x75x536
Property Sub-Type Single Family
Property Description
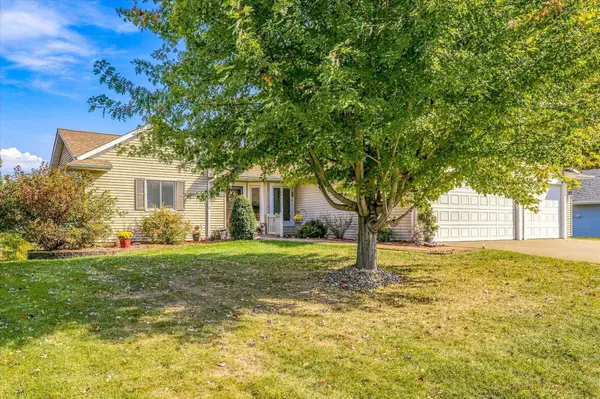
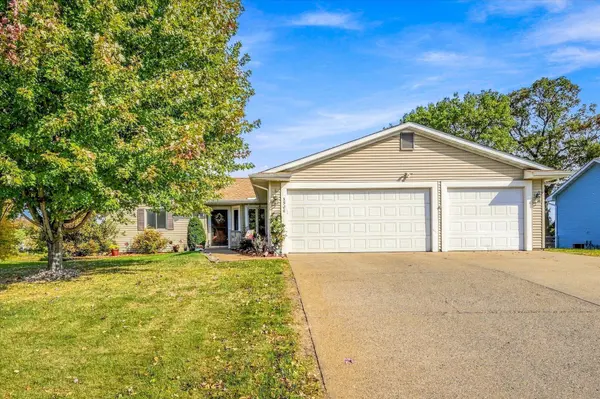
This 6-bedroom, 4-bath home features two full kitchens, one on each level, and an ensuite bathroom on both levels. You'll love the newer hardwood floors, new LVP flooring, and fresh paint. Flexible living options abound: the walkout lower level has a large patio and its own separate entrance, and could easily serve as an in-law suite or a rental. Two fireplaces – one on each level – add warmth and charm throughout. All main living facilities are on one level, plus a chair lift to the lower level if needed.
The deep 3-car garage offers abundant parking and storage, with room for trailers along the side, plus a 10x20 outdoor shed with electric for your gear. Goodview Park is right nearby, and the City of Wyoming hosts events throughout the year. Conveniently located 1 mile from Interstate 35 and 3 miles to Forest Lake, and within both the Chisago and Forest Lake school districts. This home comes with a 14-month home warranty for peace of mind.
See the home update list for full details. Come see the potential and make it yours today.
Location
State MN
County Chisago
Zoning Residential-Single Family
Body of Water [{\"LakeDepth\":0, \"WaterBodyName\":\"Ashton\", \"BodyOfWaterNumber\":\"13005100\", \"WaterBodyKey\":\"99002\", \"NST_LakeClass\":\"Natural Environment\", \"NST_LakeChain\":\"N\", \"LakeAcres\":23}]
Lake Name Ashton
Rooms
Basement Daylight/Lookout Windows, Egress Window(s), Finished, Full, Kitchenette, Owner Access, Single Tenant Access, Storage Space, Walkout
Dining Room Kitchen/Dining Room
Interior
Heating Forced Air, Fireplace(s)
Cooling Central Air
Fireplaces Number 2
Fireplaces Type Family Room, Gas, Living Room, Wood Burning
Fireplace Yes
Appliance Air-To-Air Exchanger, Chandelier, Dishwasher, Dryer, Exhaust Fan, Gas Water Heater, Microwave, Range, Refrigerator, Washer, Water Softener Owned
Laundry Gas Dryer Hookup, In Kitchen, Laundry Closet, Main Level
Exterior
Parking Features Attached Garage, Covered, Concrete, Electric, Finished Garage, Garage Door Opener, Other, Parking Garage, Storage
Garage Spaces 3.0
Fence None
Pool None
Waterfront Description Lake Front
View North, Panoramic
Roof Type Age Over 8 Years,Asphalt
Building
Lot Description Accessible Shoreline, Tree Coverage - Light, Underground Utilities
Story One
Foundation 1444
Sewer City Sewer/Connected
Water City Water/Connected
Level or Stories One
Structure Type Block,Frame
New Construction false
Schools
School District Forest Lake
Others
Virtual Tour https://homestoryvisuals.hd.pics/5900-259th-St/idx
Nearby School & Business
Get More Information

REMAX TEAM
Full Service Brokerage License ID: 40471702
Full Service Brokerage License ID: 40471702